
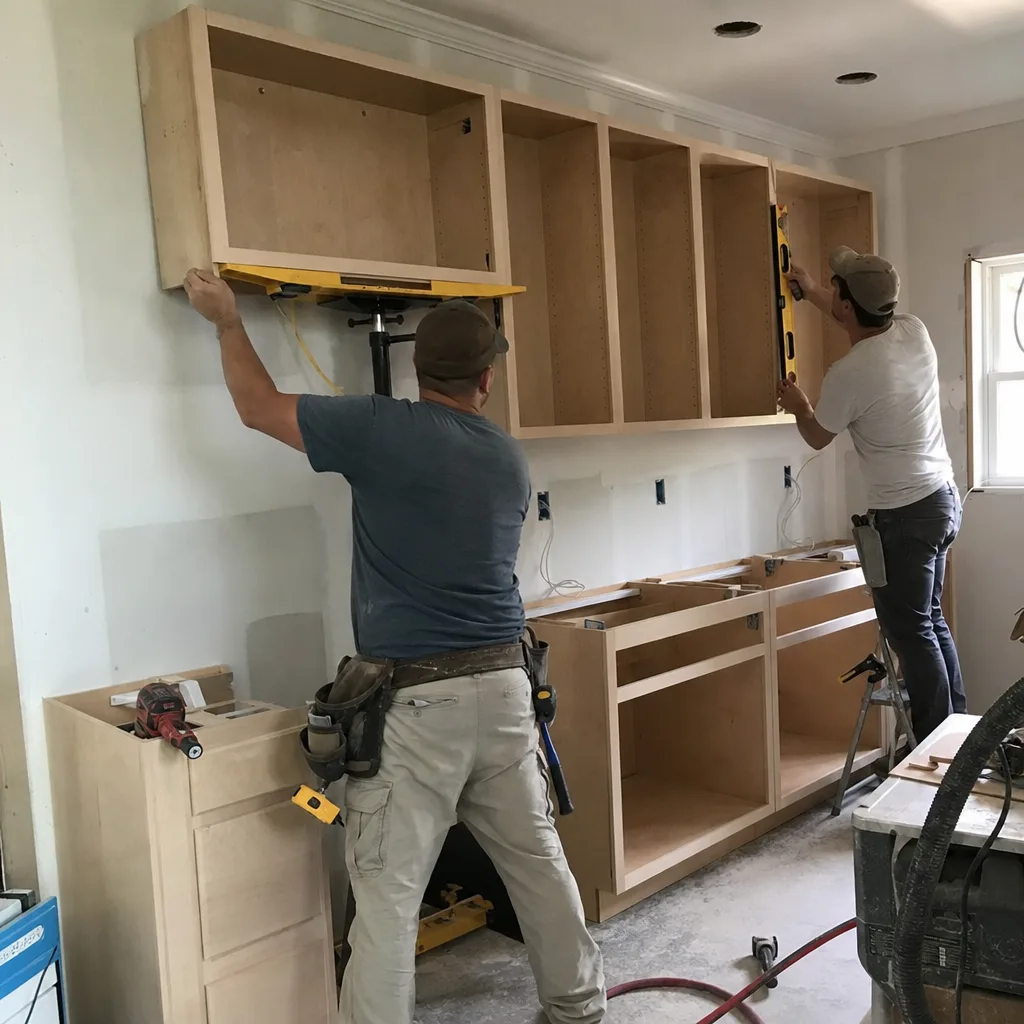
Kitchen Design & Layout in Fort Myers, FL
Kitchen design and layout planning in Fort Myers is the phase that determines whether your remodel ends up functional and beautiful - or frustrating and dated within five years. At Groundwork Construction Co. of Fort Myers, we spend real time on the design stage before a single cabinet is ordered or a wall is touched, because the decisions made on paper are the ones that live with you every day at the stove. If you’re ready to talk through what your kitchen could look like, call us at (844) 638-7249 - a live person picks up, 24 hours a day, seven days a week, no voicemail.
Our Kitchen Remodeling in Fort Myers work starts here, at the design table. Every project we take on runs through a structured layout process, because a kitchen that flows wrong wastes your time and money no matter how expensive the finishes are. Derek Hollenbeck built Groundwork’s process around one principle: get the bones right first, then make it beautiful.
When You Need Kitchen Design & Layout
Not every kitchen problem is a cosmetic one. Some spaces have a fundamental layout issue that no new backsplash will fix. Here’s when a proper design and layout consultation makes the difference:
- Your kitchen feels cramped even when it’s clean. In Fort Myers homes built in the 1980s and 1990s – especially in Cape Coral-adjacent neighborhoods like Whiskey Creek or Palmlee Park – galley-style kitchens with no island clearance are extremely common. A layout redesign can open that square footage without a major structural change.
- The work triangle doesn’t work. If you’re walking six feet from the sink to the fridge to the stove and back again on every meal, your kitchen wasn’t designed with movement in mind. We map the actual traffic flow before anything else.
- You’re losing a remodel to poor planning. Homeowners who skip the design phase often discover mid-project that new appliances won’t fit the existing footprint, or that a peninsula placement blocks the dishwasher door. We’ve corrected more than a few of these situations over the past decade, and they’re painful and expensive fixes.
- A new kitchen addition or home expansion is in progress. If you’re adding square footage to a Fort Myers property – say, converting a sunroom into a larger kitchen footprint – the layout decisions are load-bearing in more ways than one. Get them right from the start.
- Your storage is always full and your counters are always cluttered. This is almost never a size problem. It’s a layout problem. Smart cabinet placement, pull-out pantries, and corner solutions from KraftMaid’s full line of cabinet configurations can double your usable storage in the same square footage.
- You’re planning to sell within five years. Fort Myers’s real estate market rewards updated kitchens. A well-designed, modern layout – one with clear sightlines to a living area, good natural light, and durable Cambria countertops – will photograph well and sell faster than a kitchen that just got new paint.
Our Kitchen Design & Layout Process
We don’t hand you a magazine and ask what you like. Our design process is systematic, collaborative, and tied to real measurements and real material costs so there are no surprises when the build phase starts. Here’s how it works:
- Free on-site consultation and measurement. Derek Hollenbeck or one of our senior project leads comes to your Fort Myers home, takes precise measurements of the existing space, and documents what’s there – electrical panel locations, plumbing stub-outs, window positions, and load-bearing wall locations. We don’t design in the abstract. We design around your actual home.
- Lifestyle and function assessment. We ask the questions most contractors skip: How many people cook at once? Do you host frequently? Are there accessibility considerations? Do you want a dedicated coffee station or a homework zone built into the island? A kitchen designed for a Fort Myers retiree couple who entertain seasonally looks very different from one designed for a family of five who use it three times a day.
- Layout concept development. Based on measurements and the function assessment, we develop one or two layout concepts – often exploring whether the existing footprint can be optimized versus whether removing a non-load-bearing wall creates a fundamentally better space. We present these with rough material options so you’re reacting to something real, not theoretical.
- Material and brand selection. Once the layout is approved, we walk you through cabinet lines, countertop slabs, and hardware choices. We work with KraftMaid for cabinetry and Cambria for quartz countertops, among other partners – these are brands we’ve vetted and trusted for years, not brands we swap based on what’s easiest to source. You choose quality, not just whatever’s in stock.
- Final design documentation and upfront pricing. Before anything is ordered, you receive a complete project document: the final layout plan, a material specification sheet, and a single line-item price. Upfront pricing, no surprises – the number you see is the number you pay. This is the stage where the 730-Day Done Right Promise goes into writing covering every element of the work.
- Permit coordination where required. Fort Myers and Lee County have specific permit requirements for kitchen remodels that involve moving plumbing or electrical. We handle permit application and scheduling so you don’t have to navigate the Lee County Development Services permitting portal on your own. In our experience, projects that skip proper permitting in Southwest Florida can cause real problems at resale – we don’t cut that corner.
Kitchen Design & Layout Pricing in Fort Myers
Kitchen design and layout in Fort Myers typically costs between $800 and $4,500 as a standalone service, depending on the scope of the design work and whether 3D rendering or structural consultation is included. When the design phase is part of a full Kitchen Remodeling services project with Groundwork, we roll the design cost into the project – you’re not paying twice.
Here’s an honest breakdown of what affects where you land in that range:
- Kitchen size: A 120-square-foot galley kitchen in a Lehigh Acres townhome needs less design time than a 280-square-foot open-concept kitchen in an Estero estate. Larger spaces mean more layout variables and more material spec work.
- Structural changes: If the design calls for removing a wall or relocating plumbing – common in older Fort Myers homes built before open-concept became standard – that adds both complexity and permit costs. Budget an additional $500-$1,500 for permit coordination in Lee County depending on the scope.
- Material tier: A KraftMaid semi-custom cabinet design takes more planning time than a stock cabinet layout because there are more configuration options. That time is worth it when you see the finished product, but it’s honest to acknowledge it factors into design cost.
- 3D visualization: Some clients want to see photorealistic renderings before approving a layout. We can accommodate that, and it runs $300-$600 more than a standard floor plan – but it eliminates the “I didn’t picture it that way” problem completely.
| Design Scope | Typical Fort Myers Price Range |
|---|---|
| Basic layout optimization (no structural changes) | $800 – $1,500 |
| Full layout redesign with material specification | $1,500 – $2,800 |
| Design with 3D rendering and permit coordination | $2,800 – $4,500 |
| Design folded into full remodel (most common) | Included in project price |
Projects over $10,000 qualify for $1,000 off, and we offer 0% financing for 18 months on approved projects – which makes a full design-build kitchen remodel a realistic budget conversation rather than a “someday” project. Call (844) 638-7249 to get a free estimate and design consult. You’ll talk to a real person, not a scheduling bot.
What Sets Groundwork’s Design Process Apart in Fort Myers
Fort Myers has dozens of contractors who will quote you a Kitchen Remodeling Near Me in Fort Myers, FL project. Very few of them start with a real design process. Most show up, take a quick measurement, suggest a layout similar to what you already have, and move on to the sale. We’ve seen the results of that approach – and we spend a fair amount of time correcting it.
What makes our process different comes down to three things. First, every technician who comes to your home is background-checked and uniformed. That’s not a small thing when you’re inviting someone into your kitchen to measure and photograph your space. Second, we’ve been doing this work in Fort Myers since 2014, and Derek Hollenbeck has been personally involved in hundreds of Southwest Florida kitchen projects. We know what Fort Myers homes look like from the inside – the aging plumbing in pre-2000 builds, the hurricane-code considerations that affect where you can push walls, the humidity conditions that make certain cabinet materials a better choice here than in drier climates. That local knowledge shapes every design we produce.
Third, the 730-Day Done Right Promise covers the work from design implementation through completion. If a layout decision creates a functional problem after install – a cabinet clearance that turns out to be tighter than spec, a drawer that conflicts with an appliance door – we make it right. That’s not a marketing line. It’s in writing on every project contract, and it’s one of the longest workmanship guarantees in the residential construction space.
Fort Myers Kitchen Layouts We Work With Most
The layout possibilities in any kitchen come down to the footprint and what the homeowner actually needs. In Fort Myers, we work with these configurations most frequently:
L-Shape Layouts
Extremely common in Fort Myers single-family homes built between 1985 and 2005. An L-shape gives you two runs of cabinetry on adjacent walls, which works well for mid-size kitchens. The design challenge is making the corner cabinet functional – this is where KraftMaid’s lazy Susan and pull-out corner configurations pay off.
Galley Layouts
You’ll find galley kitchens throughout older Fort Myers neighborhoods like Edison Park and Villas. They’re efficient for single-cook households but become problematic when two people are working in them at once. We often recommend widening the galley aisle (standard is 42 inches for a single cook, 48 for two) or converting to an L-shape if the wall configuration allows.
Open-Concept with Island
The most requested layout in Fort Myers remodels right now. Removing a wall between the kitchen and a living or dining area changes how the whole house feels – it reads larger, it’s better for entertaining, and it lets natural light from Florida rooms and lanai doors carry further into the home. Kitchen Island Installation sizing matters: we generally recommend a minimum of 4 feet by 2.5 feet for seating plus prep use, with at least 42 inches of clearance on all sides.
U-Shape Layouts
Best for larger kitchens. Three walls of cabinetry and counter space give a serious cook everything within arm’s reach. In Fort Myers homes with larger kitchens – think the Cypress Lake or Gulf Harbour neighborhoods – a U-shape with a peninsula or pass-through is often the most functional design we can build.
FAQs – Kitchen Design & Layout in Fort Myers
How long does the kitchen design and layout process take in Fort Myers?
Most design and layout projects at Groundwork move from initial consultation to final approved plan in two to three weeks. The first on-site visit takes one to two hours. After that, we typically need three to five business days to produce the layout concept, then another round of revisions if needed before final approval. If permit coordination is required through Lee County, add two to four weeks for permit processing – that timeline is set by the county, not by us. Call (844) 638-7249 to get on our calendar and we’ll give you a more precise estimate based on your specific project.
Do I need a permit for kitchen design changes in Fort Myers?
It depends on what the design calls for. A layout change that involves only cosmetic work – new cabinets in the same footprint, new countertops, new lighting fixtures on existing circuits – generally does not require a permit in Fort Myers under Lee County building codes. However, if the design involves moving plumbing (relocating the sink or dishwasher), adding or relocating electrical circuits, or removing a wall, a permit is required. We handle the permit application process as part of our full-scope projects so nothing gets skipped.
How much does a kitchen remodel cost in Fort Myers after the design phase?
In Fort Myers, a full kitchen remodel runs roughly $18,000 to $65,000 depending on kitchen size, material selections, and whether structural changes are involved, though our Kitchen Remodel Ideas on a Budget in Fort Myers, FL can help you explore options. A mid-range remodel with KraftMaid cabinetry, Cambria quartz countertops, and updated appliances in a 150-180 square foot kitchen typically lands between $28,000 and $42,000 in this market. Those numbers include the design phase when you go full-scope with us. Projects over $10,000 qualify for $1,000 off plus 0% financing for 18 months. Call us at (844) 638-7249 for a free estimate – you’ll get a real number, not a ballpark.
Can Groundwork redesign my kitchen layout without replacing all the cabinets?
Yes, and we do it regularly. A layout redesign doesn’t always require full cabinet replacement. In some Fort Myers kitchens, we can reconfigure existing cabinetry, add a peninsula, change the island orientation, or relocate an appliance and significantly improve how the space functions without a full gut. That said, if cabinets are more than 15-20 years old, replacing them during a layout change is usually the smarter financial decision – you’re paying for labor either way, and older cabinets rarely return to their original alignment after being moved. We’ll give you an honest read at the consultation.
Start Your Fort Myers Kitchen Design Today
A kitchen that works the way you actually live isn’t a luxury – it’s the point of the whole project. Groundwork Construction Co. of Fort Myers has been doing this work since 2014, and Derek Hollenbeck has been part of every system and standard we’ve built around kitchen design. We offer a free project estimate and design consult, upfront pricing with no surprises, and the 730-Day Done Right Promise on every project we sign.
Explore everything we do under our home page, or go deeper into the full scope of what we build on our Kitchen Remodeling in Fort Myers page. When you’re ready to talk specifics, call (844) 638-7249. A live person will pick up – today, tonight, or over the weekend – and we’ll get your free consultation scheduled at a time that works for you.
Written by Derek Hollenbeck, Owner at Groundwork Construction Co. of Fort Myers, serving Fort Myers.