

Fast, Reliable Home Additions & ADU Across Marco Island
Adding space on a barrier island isn’t the same as building a room addition inland. In Marco Island, nearly every new square foot has to answer to FEMA flood zone elevations, coastal wind codes, and soils that were dredged into place decades ago. A home addition in the 34140 zip code typically runs $45,000 to $130,000, while a full detached ADU ranges from $90,000 to $220,000 depending on foundation type, finishes, and permitting path. We coordinate the whole thing from permit to final inspection, and we answer the phone live when you call (844) 638-7249. No voicemail, no waiting until Monday.
Why Groundwork Construction Co. of Fort Myers Is Marco Island’s Preferred Home Additions & ADU Company
Derek Hollenbeck leads a team that’s spent years working inside Marco Island’s specific construction cycle - the one where Mackle-era CBS homes come down and elevated custom builds go up. We understand the geotechnical reality here: dredged fill over tidal muck means you can’t assume a standard slab will hold. We don’t skip borings, and we don’t guess at soil capacity. That’s a lesson some contractors learn the hard way, and it shows up in settlement cracks within a year. Our crews come in background-checked and uniformed, and every project is backed by the 730-Day Done Right Promise - if it’s not done right, we make it right.
When you call about a Home Additions & ADU in Marco Island, you reach a live person, 24/7. Not a dispatcher who takes a message. That matters when you’re trying to sort out whether your HOA will approve a second-story addition or whether your builder’s warranty survives an ADU over the garage.
Our Home Additions & ADU Services in Marco Island
ADU Design & Permitting
Permitting an ADU on Marco Island means navigating the City’s coastal review overlays and FEMA AE/VE zone requirements simultaneously. We handle the full plan set, structural engineering for wind loads, and elevation certificates so your permit doesn’t stall at the building department. Designs account for the salt-air environment from day one - stainless hardware, impact-rated openings, and corrosion-resistant flashing are spec’d standard, not upsells later.
Garage Conversion ADU
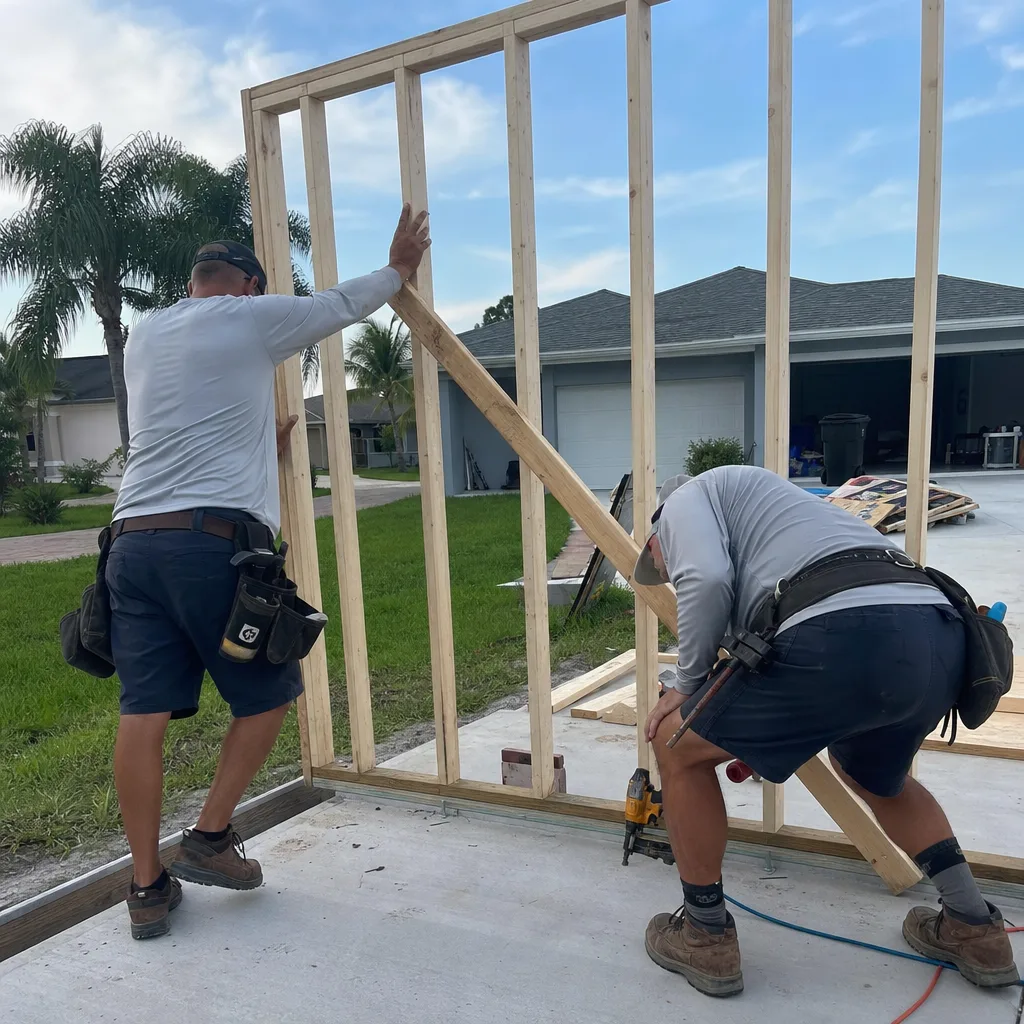
Mackle-era garages in the 34113 and 34140 areas are prime candidates for conversion, but the soils underneath weren’t engineered for living space. We perform geotechnical borings before we draw a single wall. If we find organics at shallow depth, we install auger-cast piles to isolate the new foundation from the old slab. In the Tigertail Beach area near 34113, we converted a Mackle-era garage into an ADU for a homeowner who wanted aging parents nearby. Our crew confirmed unconsolidated material at four feet, installed piles, framed impact-rated windows to meet Collier County wind codes, and finished the interior with a Kohler kitchenette and Cambria countertops built to handle the humidity without warping.
New Detached ADU
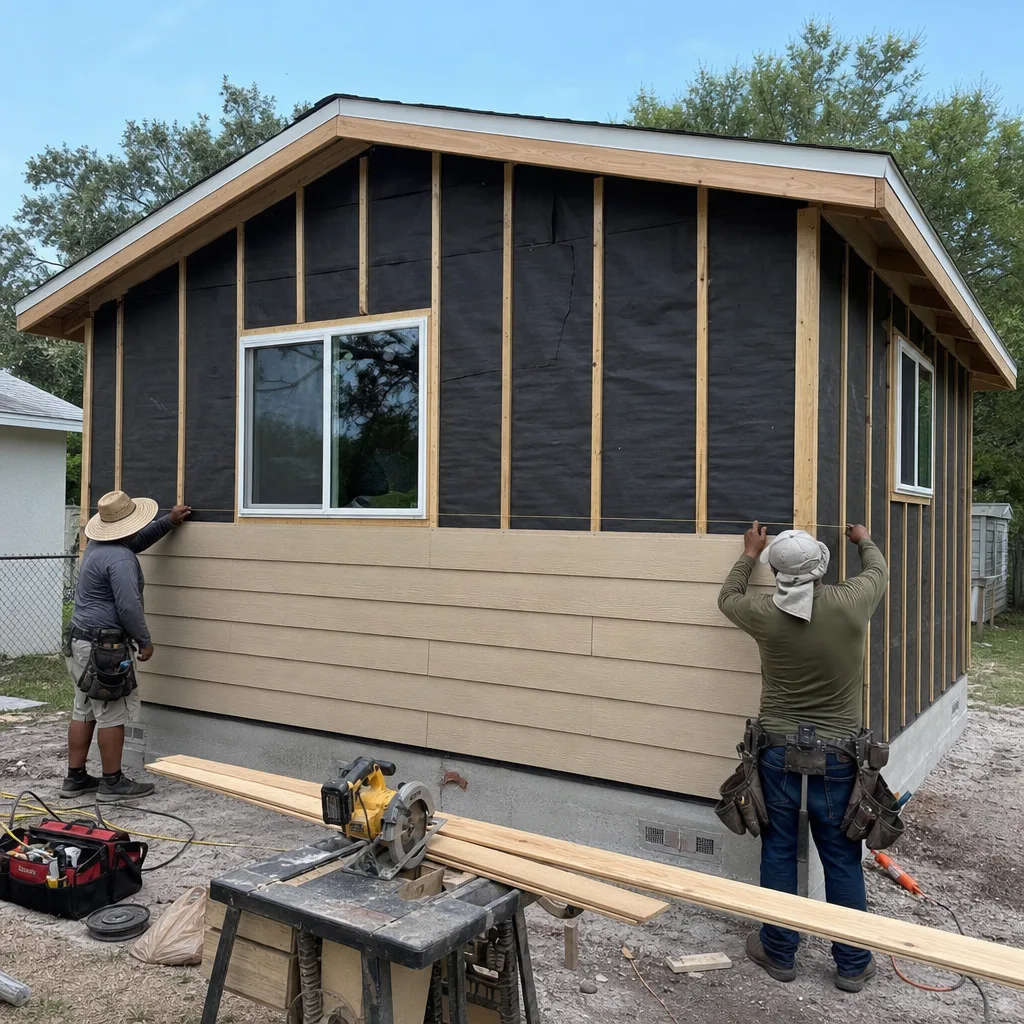
A detached ADU in Marco Island almost always starts with pile or grade-beam foundations - slab-on-grade is rare here once the geotech report comes back. We frame with engineered roof-to-wall connections and spec Andersen or Marvin impact windows as standard. These units typically run $90,000 to $220,000 depending on square footage, finishes, and whether utility trenching crosses old dredge fill or intact caprock. We pull the permit, run the utilities, and deliver a finished unit that passes inspection the first time.
Junior ADU & Interior Conversion
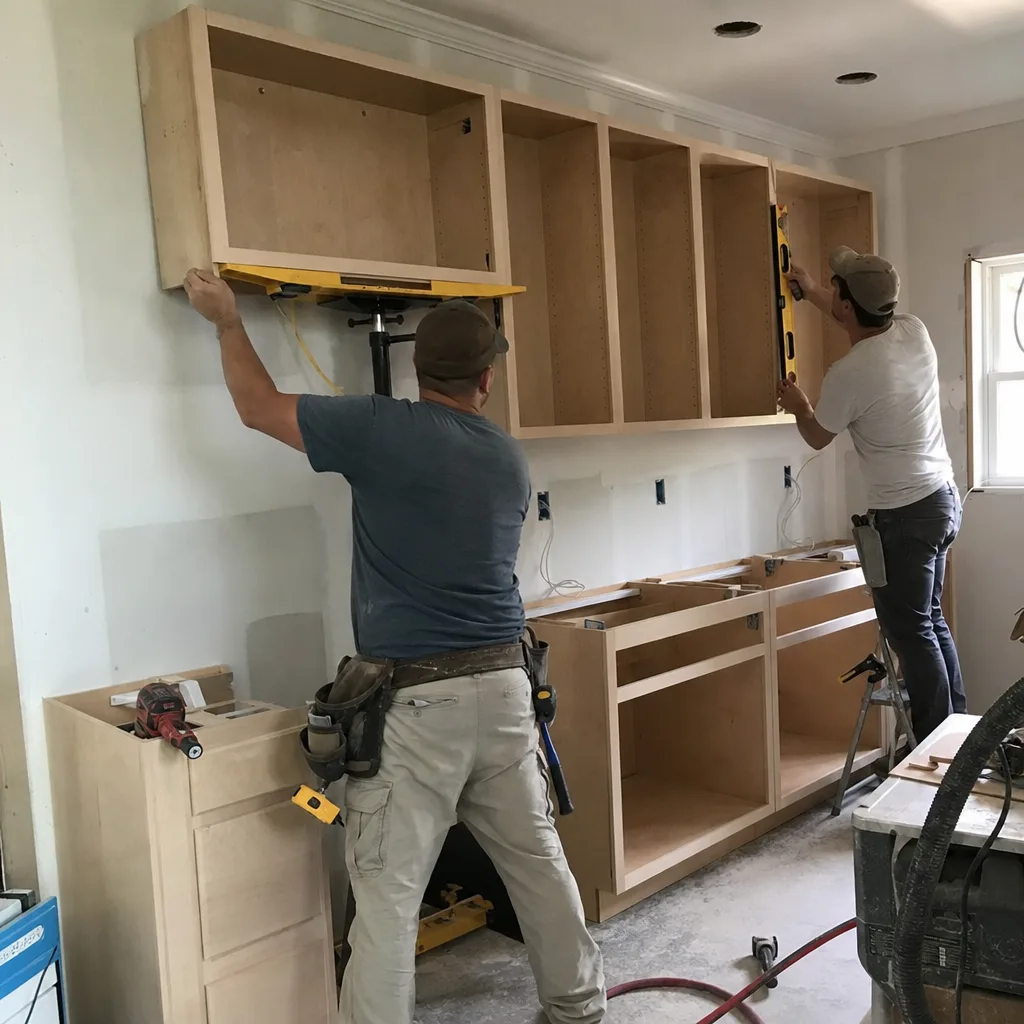
Not every addition needs its own foundation. Converting an underused interior space - a den, a formal dining room nobody uses - into a junior ADU with a kitchenette and separate entrance keeps you inside the existing building envelope. This matters on Marco Island lots where HOA lot-coverage ratios are already maxed out. Adding square footage that exceeds the maximum lot coverage ratio without pre-approval triggers a stop-work order and mandatory redesign, a common pitfall in newer master-planned subdivisions where architectural review boards strictly enforce original density limits. We check the HOA covenants before you spend a dollar on design.
ADU Site Prep & Utilities
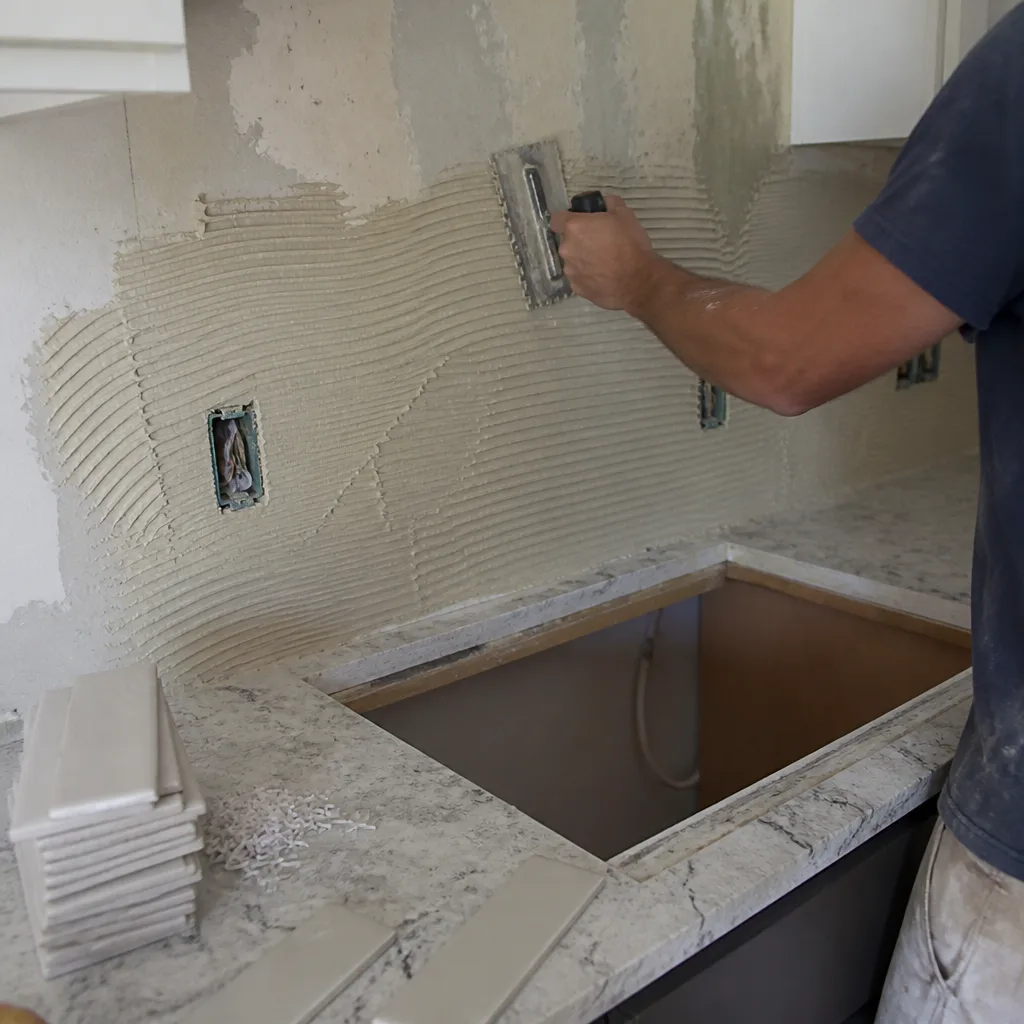
Running water, sewer, and electric to a detached ADU on Marco Island means trenching through fill that hasn’t been touched since the Deltona Corporation dredged it into place in the 1960s. We identify existing utility corridors, mark them, and trench carefully. For sites near the water - think properties backing up to canals off Collier Boulevard - we coordinate with the City on setback requirements and impervious-surface calculations so your permit doesn’t get held up.
Room Additions
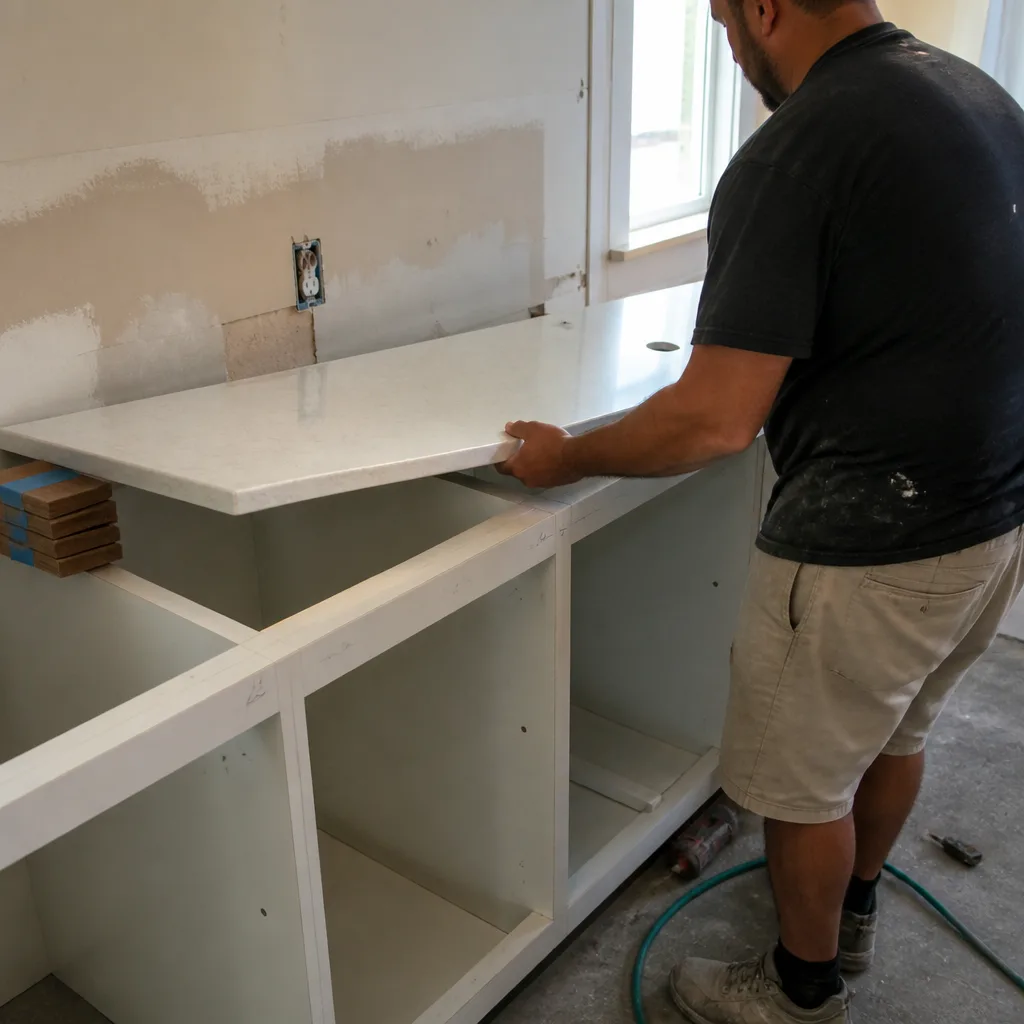
A ground-floor room addition on Marco Island is a different animal than one in Naples or Bonita Springs. The flood zone alone can dictate whether the new space sits at grade or gets elevated. We design to your elevation certificate, not against it. Pile foundations are the practical norm here even when code might technically allow a reinforced slab elsewhere.
Second Story Additions
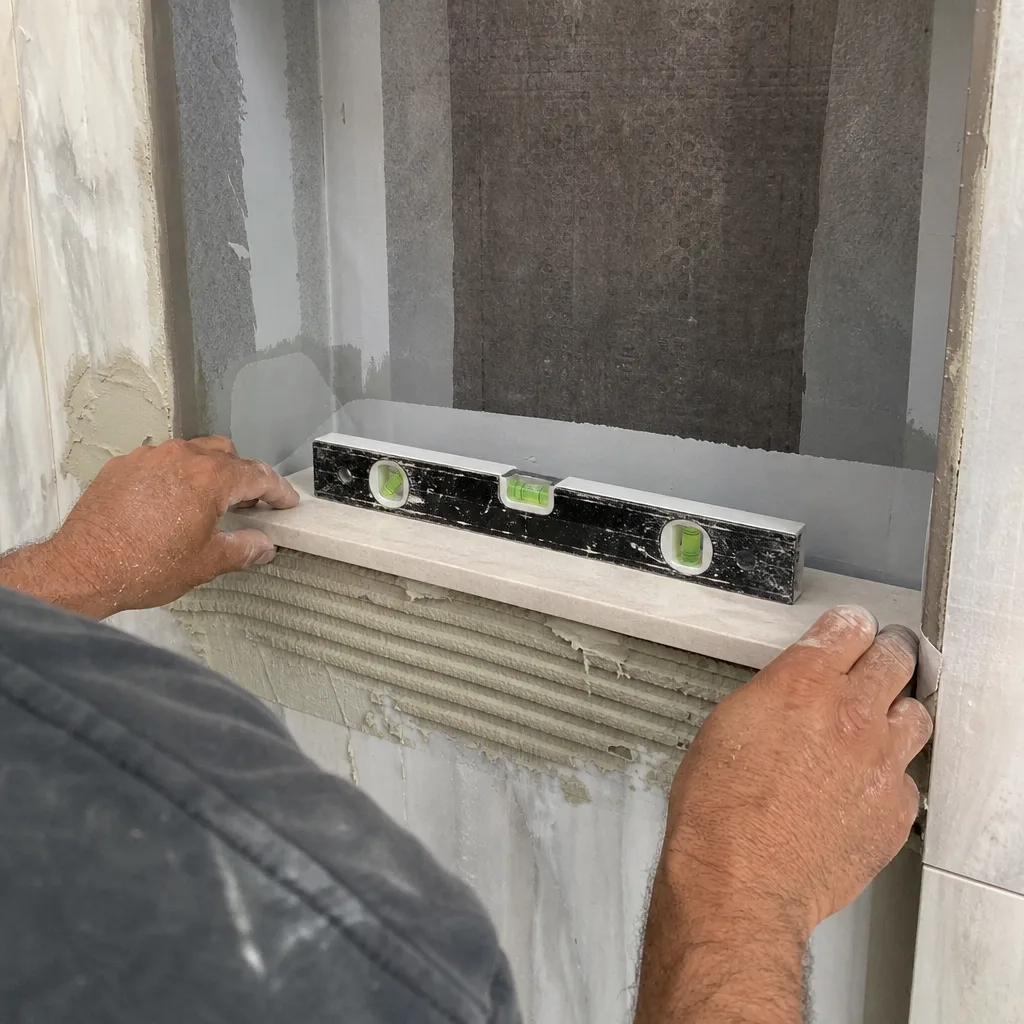
Many Mackle-era homes were built as single-story CBS boxes. Homeowners often ask whether those walls can carry a second story. The short answer: it depends on the existing footings and reinforcing, and most need significant structural upgrades. We bring in a structural engineer early, assess the block and tie-beam condition, and price the reinforcement honestly before you commit. A second-story addition that isn’t engineered for Collier County wind uplift requirements is a liability, not an asset.
Sunrooms & Enclosed Patios
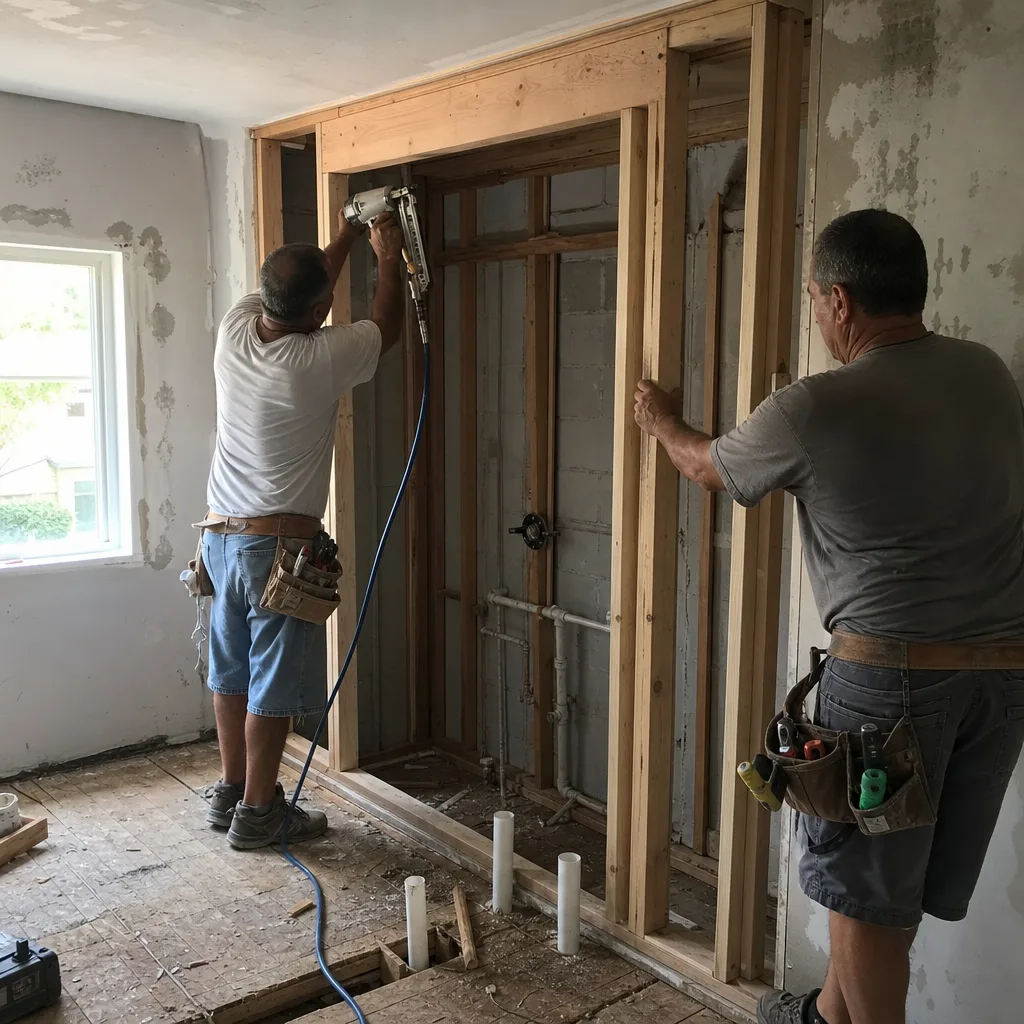
Enclosing a screened lanai into conditioned living space is popular in Marco Island, especially in neighborhoods near the Snook Inn where water views make the room a year-round selling point. We frame with corrosion-resistant fasteners, install impact glass, and tie the roof structure into the existing home so the whole assembly meets current wind code. Using standard galvanized hardware here is a known failure mode - salt air eats it inside five years.
What happens when you call
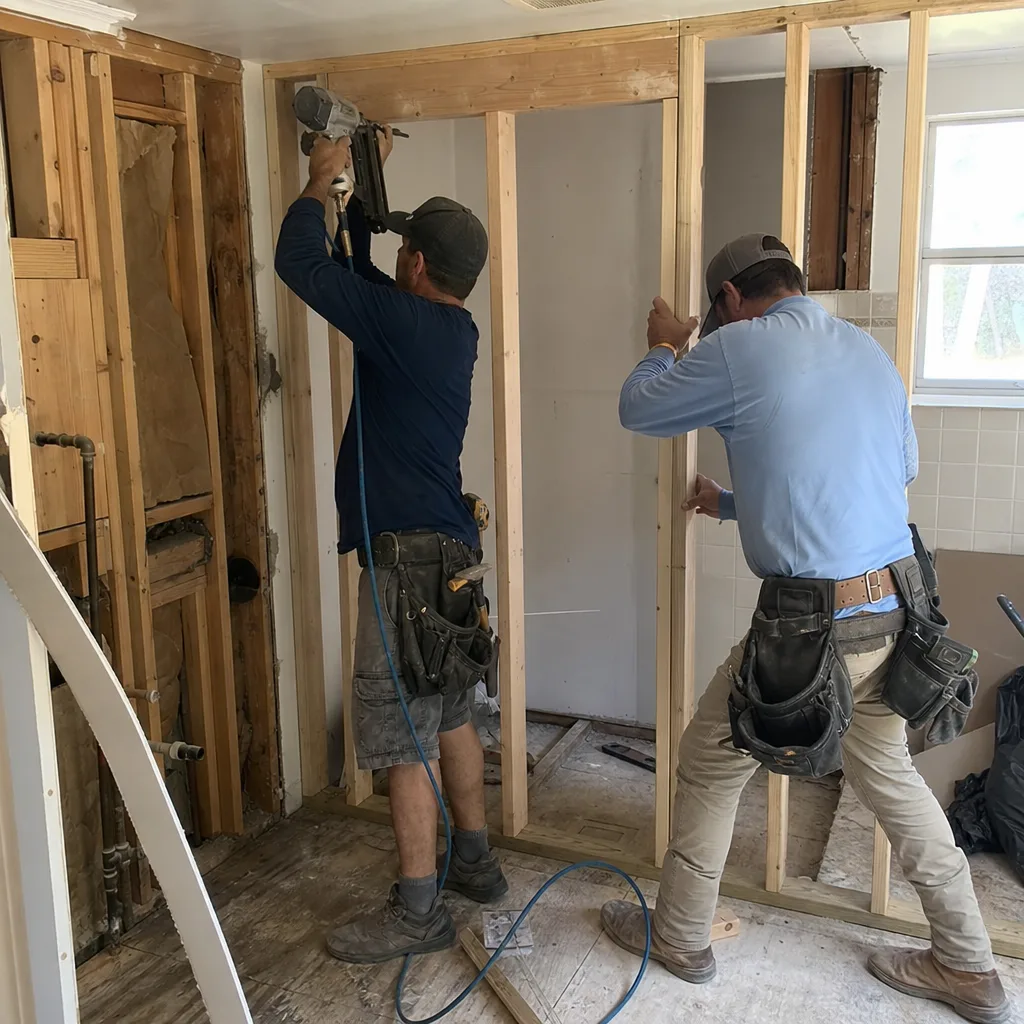
- 1
A real person answersNo phone trees - you reach a local pro.
- 2
You get an upfront price rangeHonest numbers before anyone is dispatched.
- 3
A background-checked tech heads outLicensed & insured, dispatched right away.
- 4
You approve before work beginsNothing starts until you say go.
Trusted Brands We Service in Marco Island
We don’t stock whatever is cheapest at the supply house. For Marco Island’s corrosive coastal conditions, we specify materials that hold up: Tremron and Techo-Bloc pavers for driveways and patio hardscape that won’t spall after two hurricane seasons, and Cambridge Pavers where the HOA design guidelines require a specific color palette. Andersen and Marvin windows come standard on our addition and ADU builds - impact-rated, tested for the wind loads we actually get on a barrier island. Our relationship with these manufacturers means we can source quickly and warranty the product alongside our workmanship.
Common Home Additions & ADU Problems We See in Marco Island Homes
- Settlement cracks from skipped geotechnical work. Pouring a standard slab addition without borings leads to differential settlement within the first year, cracking drywall, popping tile, and misaligning doors. On Marco Island’s dredged fill, this is the most expensive shortcut a contractor can take.
- Corroded connections from the wrong hardware. Using standard galvanized fasteners and flashing instead of stainless steel or coated hardware results in severe corrosion from constant salt-laden air, compromising the structural connections that hold your addition to the rest of the house.
- HOA stop-work orders from exceeding lot coverage. Adding square footage that pushes past the HOA’s maximum lot coverage ratio without pre-approval triggers a stop-work order and mandatory redesign. This is especially common in newer subdivisions where architectural review boards are aggressive.
- Flood zone non-compliance catching up at resale. A ground-level bedroom added without meeting FEMA AE or VE elevation requirements might pass a sloppy inspection, but it will surface during a title search when you try to sell. We build additions that satisfy the elevation certificate from day one so you’re not unwinding problems later.
Pricing for Home Additions & ADU in Marco Island, FL
The numbers below are real ranges we see on Marco Island projects. Foundation type is the single biggest swing factor - piles add cost compared to a grade beam, but skipping them on bad soil adds way more later.
| Project Type | Typical Marco Island Range |
|---|---|
| Home Addition | $45,000 - $130,000 |
| ADU Construction | $90,000 - $220,000 |
| Garage Conversion | $30,000 - $80,000 |
These ranges include permits, engineering, foundation work, framing, impact-rated openings, standard finishes, and final inspection. They don’t include surprises - because we do the geotech and HOA review before we give you a fixed number. We offer upfront pricing, no surprises, and for projects over $10,000, you’ll get $1,000 off and access to 0% financing for 18 months. Call (844) 638-7249 to schedule a free estimate and design consult. Derek Hollenbeck and our team will walk your property, discuss what’s possible, and put a line-item quote in your hands.
We Also Serve Cities Near Marco Island
While our crews work on Marco Island daily, we also cover Home Additions & ADU in Marco Island and the surrounding communities full-time - Naples, Immokalee, Bonita Springs, and Estero. Each city has its own permitting rhythm and soil profile, and we know the differences. Dispatch and scheduling are coordinated from our South Florida office, so when you call, you’re talking to someone who can route a crew your way without delay.
Serving Marco Island, FL - Our Local Coverage Area
We’re based in the Marco Island area and know this community well. Use the map below to see our service coverage - if you’re nearby, we can almost certainly help.
FAQs - Home Additions & ADU in Marco Island
You can add a ground-level bedroom, but it must meet FEMA AE or VE zone elevation requirements - which usually means the finished floor sits above the base flood elevation shown on your elevation certificate. For most Marco Island lots, that means the addition gets built on a raised foundation or piles, not slab-on-grade. A standard slab poured at existing grade without an engineered elevation plan will fail a proper inspection and create a liability at resale. We design additions to your specific elevation certificate so the square footage is compliant and insurable. Call (844) 638-7249 for a free estimate that starts with your property’s actual flood zone data.
Most original Mackle-era CBS walls need reinforcement before they will carry a second story. The concrete block itself is often sound, but the footings were sized for a single-story structure and the tie beams and reinforcing were minimal by today’s standards. A structural engineer evaluates the existing footings, wall thickness, and steel condition - salt-air corrosion inside older block walls is common here - and specifies the upgrade. Sometimes that means adding steel columns and a new ring beam; sometimes it means underpinning the footings. We bring the engineer in before we bid the job so you see the real number upfront. No vague allowances that double later.
HOAs in Marco Island’s newer communities - Hideaway Beach is a good example - typically maintain strict architectural review standards that govern exterior finishes, roof pitch, window style, and even paint color on any addition or detached structure. An ADU that doesn’t match the primary residence’s exterior or that uses a different roofing profile can be rejected outright. We pull the HOA’s design guidelines during the planning phase and submit a compliant package the first time. It saves weeks of back-and-forth and keeps your project moving. The same goes for lot coverage ratios - we calculate impervious surface before we draw a single wall.
It depends entirely on the warranty language, but many new-construction builder warranties exclude structural modifications made by third-party contractors - especially anything that alters the roof framing or load path. Before we touch a newer home, we review the warranty documents with you. In some cases, we coordinate directly with the builder’s engineering team to design an ADU that preserves the warranty terms. In others, the warranty exclusion is unavoidable, and you make an informed decision. We won’t start work until you know exactly where you stand. For older Mackle-era homes without active warranties, this is obviously not a concern.
Plan on 8 to 14 weeks for ADU permit approval on Marco Island, assuming a complete, well-prepared submittal. The coastal review overlay adds time because the City checks FEMA compliance, stormwater management, and environmental impacts more thoroughly than inland Collier County jurisdictions. An incomplete application - missing an elevation certificate, omitting structural wind-load calcs, or using the wrong foundation detail - can stretch that to six months. We submit permit packages that are complete the first time, with all the engineering and environmental documentation the City expects. It’s the difference between breaking ground in two months versus watching your project sit on a plan reviewer’s desk. Call (844) 638-7249 to get your project started - estimates are free.
Written by Derek Hollenbeck, Owner at Groundwork Construction Co. of Fort Myers, serving Marco Island with full-scope home additions and ADU construction backed by the 730-Day Done Right Promise.