

Fast, Reliable Home Additions & ADU Across Verona Walk
Adding square footage or a separate living unit in Verona Walk is not the same as building in a standard Naples subdivision. Nearly every home here was built by DiVosta using solid poured-concrete walls, and the community’s HOA architectural review process adds a formal approval layer that can catch contractors off guard. If you are planning a home addition, garage conversion, or detached ADU in Verona Walk, you need a team that understands poured-concrete construction, files your HOA submittal correctly the first time, and keeps your project moving while review runs its course. Call (844) 638-7249 to schedule your free estimate and design consult. We know these homes inside and out.
Why Groundwork Construction Co. of Fort Myers Is Verona Walk’s Preferred Home Additions & ADU Company
Verona Walk homeowners choose us because we do not treat their DiVosta-built home like a generic block house. Our crews have worked on Verona Walk Boulevard, Seriana Lane, and throughout the community enough to know what sits behind the stucco: solid poured-concrete walls that laugh at a standard hammer drill. That changes everything about cutting new door openings, running plumbing chases, and tying a new roof structure into an existing hip-tile design. We bring the diamond blades and core-drilling equipment on day one. No delay while someone scrambles to rent a tool they did not know they needed.
We also manage the Verona Walk HOA architectural review submittal in parallel with your Collier County permit application. That means your project’s colors, materials, roof pitch, and elevations match the DiVosta palette before the committee ever sees them. Matching stucco finishes, hip-tile roof tie-ins, and the specific design standards the HOA enforces are not afterthoughts for us. They are part of the upfront plan. The result is a cleaner approval, no stop-work orders over a mismatched fascia color, and no expensive rework halfway through framing.
Every project is backed by our 730-Day Done Right Promise. If it is not done right, we make it right. Our technicians arrive background-checked and in uniform, and when you call (844) 638-7249, a live person answers the phone - 24 hours a day, seven days a week. No voicemail black hole, no waiting until Monday morning for a callback.
Our Home Additions & ADU Services in Verona Walk
ADU Design & Permitting
A detached accessory dwelling unit in Verona Walk starts with a set of plans that account for solid poured-concrete foundation walls, FEMA flood-zone requirements, and the High-Velocity Hurricane Zone wind-load standards Collier County enforces. We handle the full design package, the HOA architectural review submittal, and the county permit application as one coordinated process. Our Home Additions & ADU team files the HOA approval letter alongside the permit application so nothing gets rejected for missing paperwork. For homeowners in Verona Walk, that sequencing alone saves weeks on the front end.
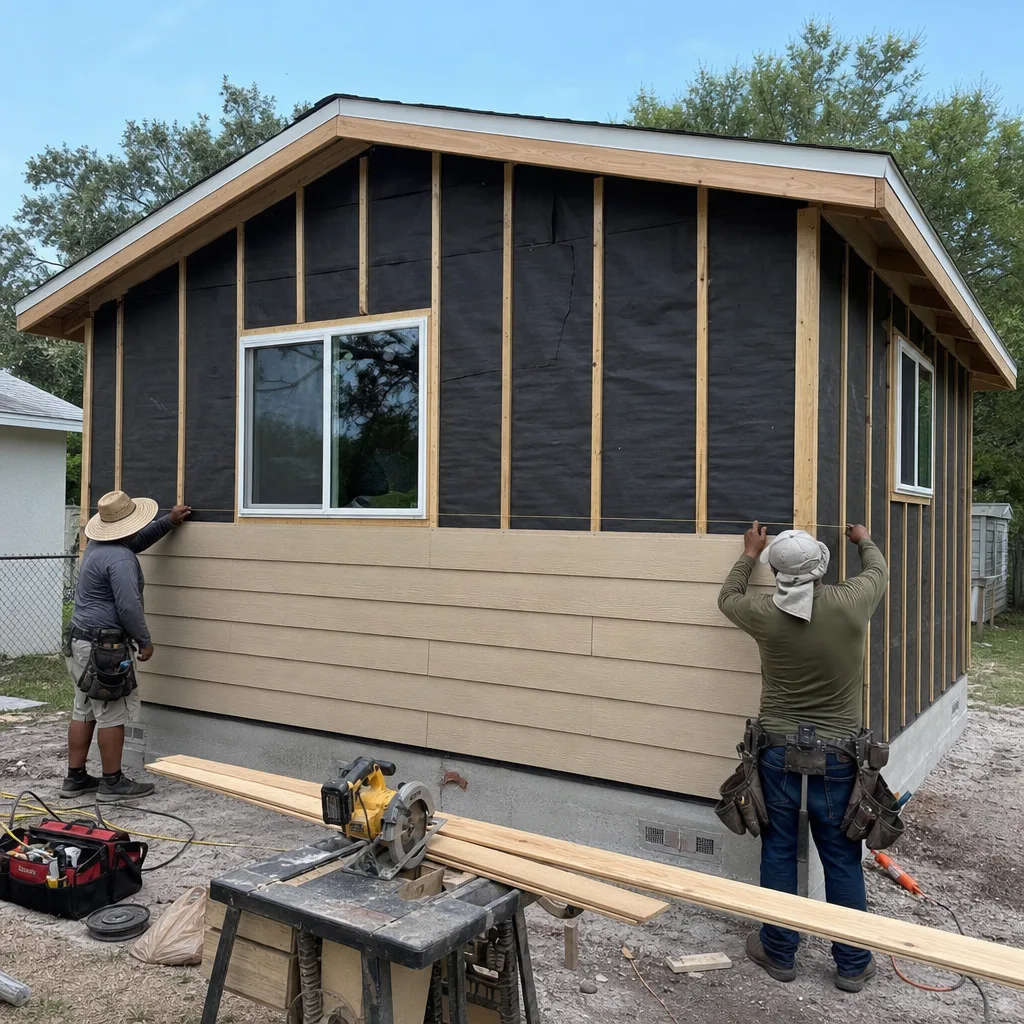
Garage Conversion ADU
Converting a DiVosta garage into a permitted ADU in Verona Walk usually requires cutting a new exterior access door through the poured-concrete wall, adding a kitchenette rough-in, and matching the exterior finish to the existing stucco and hip-tile roof. We did exactly this on Verona Walk Boulevard: our crew core-drilled a new entryway using diamond blades and precise layout to avoid embedded rebar, then framed the interior partition walls and ran plumbing and electrical. The HOA architectural committee approved the matching stucco finish and roof tie-in within three weeks because the submittal packet reflected their exact palette from the start. Garage conversions in the community typically range from $30,000 to $80,000 depending on square footage and finish level.
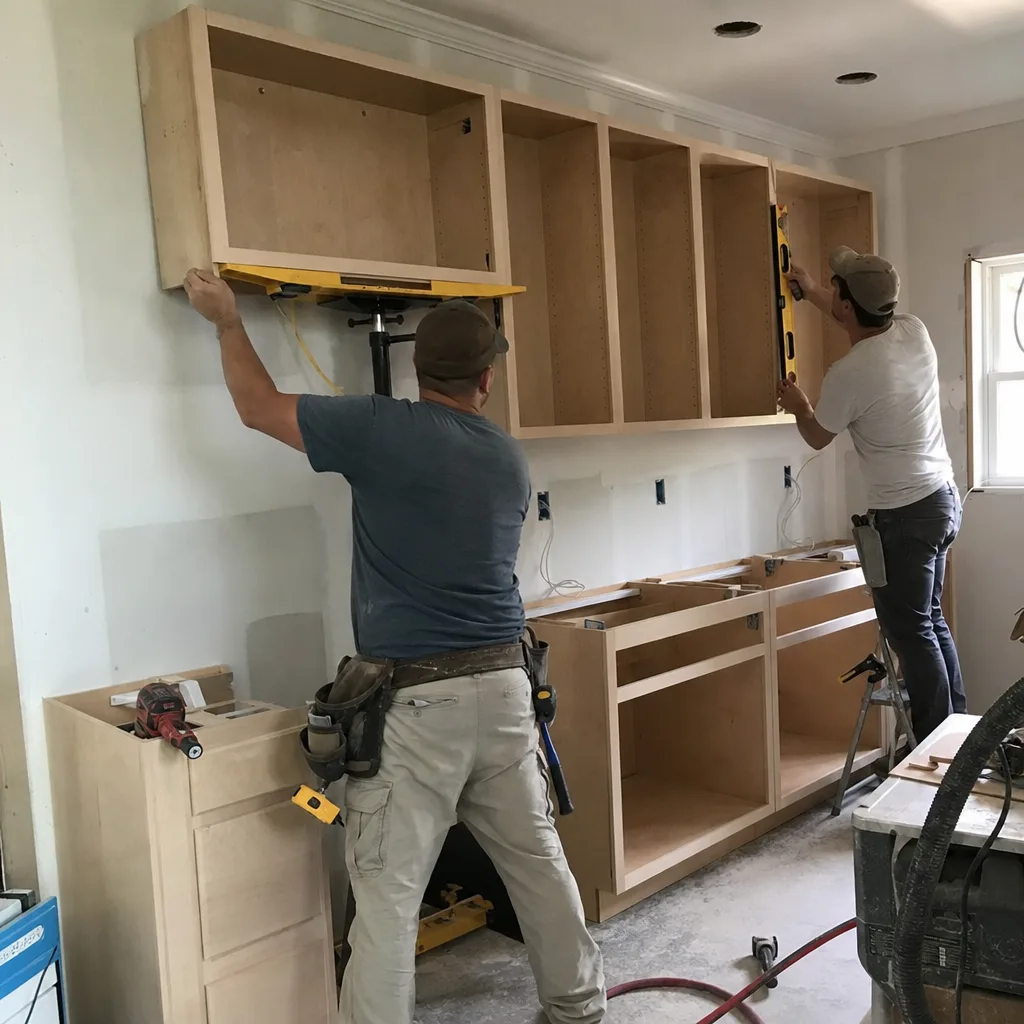
New Detached ADU
Building a freestanding ADU on a Verona Walk lot means starting with a slab-on-grade foundation engineered for the area’s expansive soils and flood-plain proximity. Because many parcels sit in or near FEMA Special Flood Hazard Areas, an elevation certificate is almost always required before the foundation permit is issued. Our team coordinates the survey, the foundation design, and the structural plans to meet both wind-load and flood-elevation rules. We also pre-clear the structure’s height, setbacks, and exterior materials with the HOA architectural committee early so there are no surprises at final inspection. A new detached ADU in Verona Walk generally falls between $90,000 and $220,000.
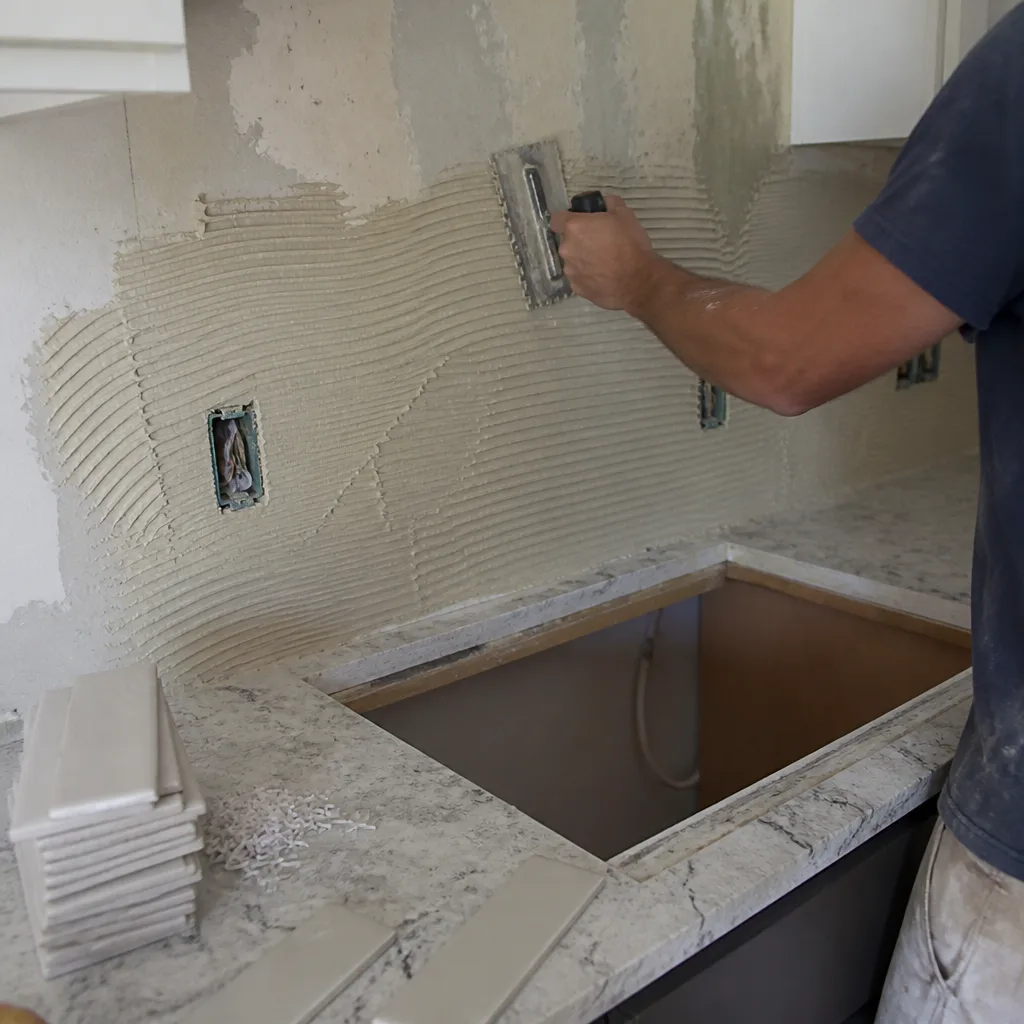
Junior ADU & Interior Conversion
A junior ADU carved out of existing interior square footage is often the most cost-contained way to add a self-sufficient living space within a Verona Walk home. Because these conversions reuse existing walls, electrical panels, and plumbing stacks, they avoid the core-drilling challenge that drives up cost on exterior-wall projects. We still manage the permitting path carefully: a junior ADU in Collier County still requires its own kitchenette, separate entrance, and compliance with the Florida Building Code, but it generally avoids the full HOA exterior-review cycle as long as no external footprint changes. That can trim weeks off the timeline compared to a detached build.
What happens when you call
- 1
A real person answersNo phone trees - you reach a local pro.
- 2
You get an upfront price rangeHonest numbers before anyone is dispatched.
- 3
A background-checked tech heads outLicensed & insured, dispatched right away.
- 4
You approve before work beginsNothing starts until you say go.
Trusted Brands We Service in Verona Walk
When you are building onto a DiVosta home that originally used top-tier materials, you do not patch in second-rate replacements. We keep strong supply relationships with brands that meet the community’s architectural standards: Oldcastle for concrete block and masonry materials, Quikrete and Sakrete for foundation and slab work, and Abodu for prefabricated ADU shells when site conditions and HOA guidelines permit. Our Fort Myers-based scheduling and dispatch team coordinates material deliveries to Verona Walk so your project does not stall waiting on a backordered window or the wrong-color stucco mix.
Common Home Additions & ADU Problems We See in Verona Walk Homes
- HOA stop-work orders from skipped architectural review. A contractor starts cutting a new exterior door for a garage conversion before the Verona Walk architectural committee signs off on the stucco color and roof tie-in. The HOA issues a stop-work order, and the project sits half-finished for weeks while the paperwork catches up. We file the submittal before demolition begins, every single time.
- Poured-concrete walls blowing up the labor budget. A standard Collier County estimate assumes hollow CMU block that can be cut with a masonry saw. But a DiVosta wall is solid concrete with embedded rebar. Cutting a single new entryway can take a full day with a diamond-blade core drill. Contractors unfamiliar with this reality underbid the job and then either ask for a change order or walk away.
- Permit rejection for missing HOA approval letter. Collier County will not issue a building permit for exterior work in Verona Walk without a letter from the HOA confirming the project has passed architectural review. We see homeowners who filed their own permit - or hired someone who did not know the requirement - get the application kicked back, adding two to four weeks of delay before construction can legally start.
- Roof tie-in failures on additions that do not match the original hip-tile profile. DiVosta homes in Verona Walk have a distinctive roof geometry. A room addition or second-story bump-out that does not match the existing pitch, overhang, and tile profile looks wrong and gets flagged by the HOA at final inspection. We design additions to tie into the existing roof as if they were part of the original build.
Pricing for Home Additions & ADU in Verona Walk, FL
Home addition and ADU pricing in Verona Walk reflects two realities that do not apply in most Naples communities: the extra labor required to cut through solid poured-concrete walls, and the administrative time invested in HOA architectural review. Below are the market ranges we see for common project types here.
| Project Type | Price Range (Verona Walk, FL) |
|---|---|
| ADU Construction | $90,000 - $220,000 |
| Garage Conversion | $30,000 - $80,000 |
| Home Addition | $45,000 - $130,000 |
These are not lowball estimates that balloon with change orders. Our upfront pricing means the number you see is the number you pay, and we offer 0% financing for 18 months on qualified projects plus $1,000 off projects over $10,000. A second-story addition on a DiVosta home runs toward the upper end of the home addition range because the existing poured-concrete first-floor walls must be verified for load capacity before vertical framing begins. Call (844) 638-7249 for a free estimate and a written, line-item quote built specifically for your Verona Walk property.
We Also Serve Cities Near Verona Walk
Our crews serve homeowners across Collier and Lee counties. In addition to Verona Walk, we cover Fort Myers, Lochmoor Waterway Estates, North Fort Myers, and Pine Manor. Dispatch and scheduling are coordinated from our Miami office, and our local crews know the permit requirements, HOA rules, and construction norms in each of these communities well.
Serving Verona Walk, FL - Our Local Coverage Area
We’re based in the Verona Walk area and know this community well. Use the map below to see our service coverage - if you’re nearby, we can almost certainly help.
FAQs - Home Additions & ADU in Verona Walk
Verona Walk’s HOA generally permits both attached additions and detached ADUs, but any structure that changes the exterior footprint or roofline must pass architectural review before Collier County will issue a permit. The committee evaluates the proposed materials, colors, roof pitch, and setbacks against the community’s DiVosta design standards. A detached ADU on a smaller lot may face stricter setback limits than an attached addition. We include the full HOA submittal package as part of our design and permitting service. Call (844) 638-7249 if you want to know whether your specific lot can accommodate a detached unit.
Yes, and for a specific reason. Before a second story can be added, the existing first-floor poured-concrete walls must be structurally evaluated to confirm they can carry the additional dead and live loads. Standard block homes often require similar verification, but DiVosta’s monolithic pour means the wall reinforcement pattern is not visible without ground-penetrating radar or core sampling. A structural engineer familiar with the DiVosta system needs to review the original plans or perform field verification, which adds an engineering line item that a standard Naples block-home estimate would not include. The framing and roof tie-in costs are comparable once vertical construction begins.
Based on projects we have completed on Verona Walk Boulevard and nearby streets, the architectural review committee typically responds within two to four weeks once a complete submittal is received. A garage conversion that changes only the front elevation - adding a new entry door and possibly a window - tends to move faster than one that alters the roofline or side elevations. We submit the packet the moment your design is finalized and manage any follow-up questions from the committee so the review does not stall. The clock does not start until the packet is complete, so getting the stucco color codes, window specifications, and roof-tie-in details right on the first pass is what keeps the timeline tight.
No. Any conversion that creates a separate dwelling unit with its own kitchenette, entrance, and bathroom in Verona Walk triggers a Collier County building permit review, even if the work is entirely interior and does not change the home’s footprint. The good news is that interior-only conversions generally do not require HOA architectural review as long as no exterior walls, windows, or doors are modified. You still need a permit and inspections for electrical, plumbing, and structural changes. The review process is quicker than for an addition, but it is not optional. Call (844) 638-7249 to discuss what your floor plan can accommodate.
If your property sits in or adjacent to a FEMA Special Flood Hazard Area - and many parcels in low-lying Verona Walk do - then yes, an elevation certificate is required before the foundation permit for a new detached ADU will be issued. The certificate establishes the base flood elevation, which determines how high the finished floor must sit above grade. An attached addition or interior conversion typically does not require a new elevation certificate unless the addition expands the building footprint into a flood zone. We coordinate the survey and certificate as part of the permit package so it is ready when the county asks for it.
Adding an ADU or expanding your Verona Walk home is a major project, and picking the right contractor matters more here than in most places. The solid poured-concrete walls, the HOA review process, and the flood-zone requirements make this a community where generic construction experience falls short. Our team handles the full scope - design, HOA submittal, county permitting, core drilling, framing, and finish - with upfront pricing, 0% financing for 18 months, and the 730-Day Done Right Promise backing every detail. Call (844) 638-7249 to schedule your free estimate, or ask for Derek Hollenbeck directly if you want to walk through your project with the person who will oversee it. Built to last, backed in writing.
Written by Derek Hollenbeck, Owner at Groundwork Construction Co. of Fort Myers, serving Verona Walk homeowners with home additions, ADU construction, and garage conversions backed by the 730-Day Done Right Promise.